2D technical CAD · Vietnamese – English · Low-cost licence

2D CAD that feels like AutoCAD — licensed from $17 a year.

MCad keeps the commands, aliases, shortcuts and command line you already know: LINE, PLINE, OFFSET, TRIM, HATCH, DIM, BLOCK, LAYER… The interface is bilingual English – Vietnamese, it reads and writes DWG/DXF, works across Model and Layout, and prints proper vector PDF. Licences start at $25 — cheap enough to put every seat in the office on legal software.

EN / VI switch language instantly 100+ 2D draw & modify commands Reads · writes DWG/DXF · print & vector PDF 3 years for $50 — just $17 a year Structural · MEP · Estimating · CNC built in New-release alerts · you control download and install
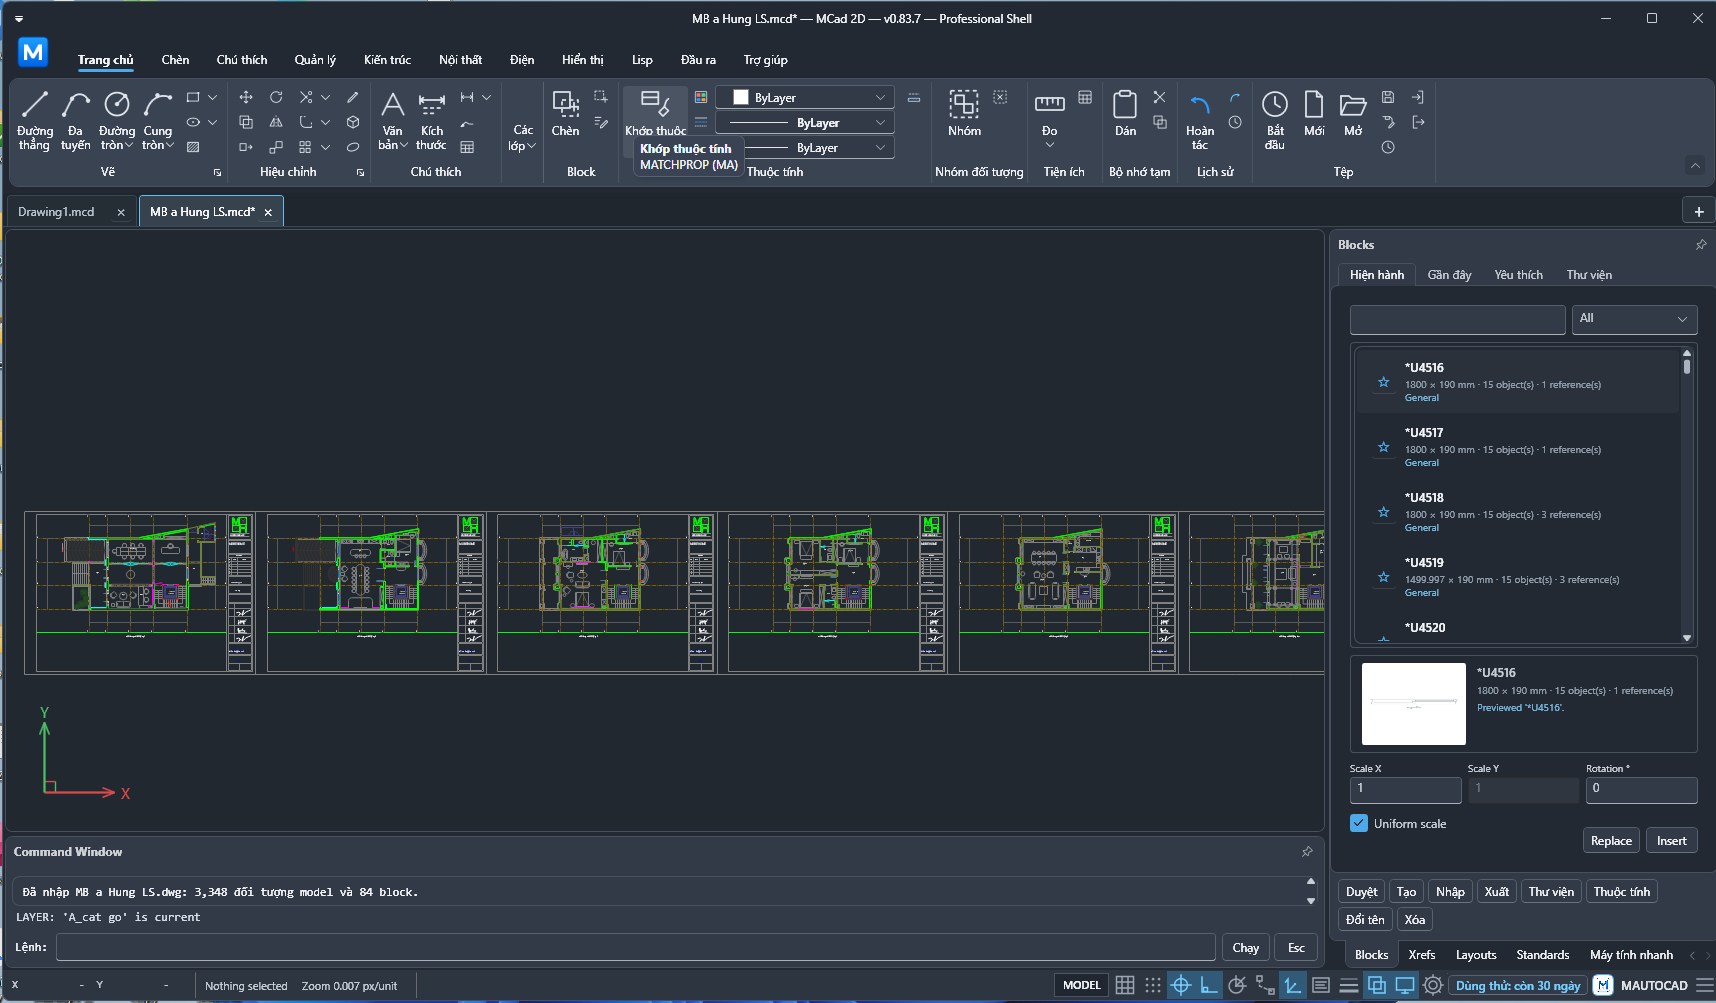
The MCad 2D workspace: ribbon, several townhouse floor plans opened from a DWG file, the Blocks panel, command line and status bar
MCad 2D 0.88.71 — a DWG drawing with 3,348 objects and 84 blocks, open in the bilingual workspace.
Familiar from day oneSame command names, aliases, shortcuts, command line, OSNAP
Reads and writes DWGOpen, edit and save AutoCAD 2010/2018, DXF and vector PDF
Low-cost licence3 years for $50 — every update included for the term
Real supportPhone · Zalo · email during business hours (GMT+7)
Overview

MCad — 2D CAD built in Vietnam, worked like AutoCAD, at a fraction of the cost

MCad is a 2D design program for Windows, written by Vietnamese engineers for the daily work of architects, structural and MEP engineers, interior designers and students. The goal is deliberately narrow: keep the way you already work in AutoCAD, open the drawings your clients send, and bring the price of a licence down to what any office can afford.

Bilingual English – Vietnamese

The whole ribbon, every tool panel, dialog and command prompt exists in English and in Vietnamese; switch whenever you like under Help → Language. Typed command names stay international either way, so muscle memory carries over and a mixed team can share the same drawings and the same shortcuts.

Work like AutoCAD, learn nothing new

The same command names and aliases (L, PL, O, TR, EX, H, DIM…), the same command line, OSNAP/Ortho/Polar, F3–F12, layers, blocks, hatches, dimensions, Model/Layout and plotting. Open the DWG/DXF a client sends, edit it, then save AutoCAD 2010/2018 or issue a vector PDF. Anyone who has used AutoCAD is drawing productively on the first day.

Low enough to license the whole office

From $25 for three months, $40 for a year, or $50 for three years (just $17 a year) — each key runs on 2 machines. Pay by PayPal or card. A firm can put an entire design department on properly licensed software for a fraction of one foreign CAD subscription, with invoices and a per-account licence record for the paperwork.

Keep receiving improvements while your licence runs

MCad checks for a new build after startup and shows a small status-bar alert; you choose when to download and install it. Every plan receives free updates for its whole term — 36 months on the 3-year plan — and the product keeps moving with feedback from the people using it.

Licensed software is a legal duty — it no longer has to be an expensive one

Under Vietnamese intellectual-property law a company must use properly licensed software in its commercial work; breaches carry administrative fines and damages. Plenty of small design offices still run unlicensed copies for one reason only — subscription pricing they cannot justify.

MCad exists to remove exactly that obstacle: a 2D CAD set that covers architectural, structural and interior documentation, licensed for the price of a takeaway lunch, with invoices and a transparent per-machine licence account. A ten-seat office can go fully legal for less than a single foreign CAD subscription costs in one year.

  • Invoice in the company name and tax ID
  • List of activated machines in your account, ready to show
  • A separate key per employee, released and moved by you
  • Fixed price, no per-module add-ons
  • Support in English and Vietnamese by phone, Zalo and email
Command set

Familiar from the very first command

Type a command or its alias at the Command: prompt, follow the prompt, Space/Enter to confirm, Esc backs out exactly one level. Nothing you already know has to be relearned.

  • Prompts with clickable options: type CIRCLE → Specify centre point or [2P/3P/TTR/Tan-Tan-Tan/Arc/Concentric/Multiple] with buttons for 2P · 3P · ARC · TTR · CONCENTRIC · MULTIPLE — click instead of memorising abbreviations.
  • The Command Window suggests commands as you type; Dynamic Input appears next to the cursor; Run and Esc sit beside the prompt.
  • The status bar carries every switch you expect: MODEL · GRID · SNAP · ORTHO · POLAR · OSNAP · OTRACK · DYN · LWT (F3/F6–F12), plus coordinates and zoom in px per unit.
  • Absolute, relative and polar coordinate entry; UCS; isometric mode; wheel zoom and pan in the middle of a command.
  • Every change is written as one transaction — Ctrl+Z undoes the operation you just confirmed, and nothing before it.
LINEPLINECIRCLEARCELLIPSEPOLYGONSPLINEMLINERECTANGXLINEDONUTREVCLOUD OFFSETTRIMEXTENDFILLETCHAMFERMOVECOPYROTATESCALEMIRRORARRAYSTRETCHLENGTHENBREAKALIGNDIVIDEMEASUREBLENDPEDIT HATCHBOUNDARYSOLIDMTEXTDIMLINEARDIMALIGNEDDIMANGULARMLEADERTABLEBLOCKINSERTLAYERMATCHPROPDRAWORDERUCSZOOMPANMEASUREGEOMAREAUNITS and over 100 more…
Workspace

A full interface in both languages — not a half-finished translation

Ribbon, tool panels, command prompts and messages are written properly in English and in Vietnamese; typed command names stay international (LINE, OFFSET, TRIM…) so nothing has to be relearned. Switch under Help → Language at any time, even mid-drawing.

HomeInsertAnnotateManageArchitectureInteriorElectricalStructuralViewLispOutputHelp

Home

Draw · Modify · Annotation · Layers · Blocks · Properties · Groups · Utilities (measure) · Clipboard · History (undo) · File.

Architecture

Plan tools (wall, door, sliding door, glass door) · Styles (wall, door/window, column, stair) · Finishes · Schedules · Coordination · Drawing symbols (axis grid, section, elevation, view title).

Interior & Electrical

Two dedicated tabs for the furniture library and electrical symbols — drop in furniture, fixtures, sockets and lights at the right scale and rotation instead of hunting for loose blocks.

Blocks & External References

Current, recent, favourite and library blocks with previews and Insert/Replace. One External References panel manages DWG Xrefs, raster images and PDF underlays: inspect path and status, Zoom, Reload, Repair Path, Load/Unload or Detach.

Lisp

Lisp Studio for writing and running scripts; APPLOAD manages the list of .lsp files loaded at every start, with a review step before anything is enabled.

Model, Layout & output

Model/Layout tabs at the foot of the canvas; rename, copy and order tabs, move objects with CHSPACE, and switch viewports on or off. Save DWG 2010/2018, print to Windows, export vector PDF and Publish sheet sets.

Semantic architectural objects Available now

A drawing that knows its walls, doors, rooms and stairs

Alongside the standard CAD command set, MCAD includes architectural objects with real data for faster floor plans and schedules. The Architecture tab in 0.88.71 includes walls, doors, windows, sliding and glass doors, rooms, columns, stairs, style sets, finishes, schedules and drawing symbols. Plain 2D geometry remains fully available; the architectural layer adds a specialist workflow without locking you into it.

Wall — with real build-up

Draw justified to the left face, centreline or right face; as a two-corner rectangle; or as a closed perimeter dimensioned to the inside, centre or outside face. L, T, X and skew junctions clean themselves up, and each layer of the build-up carries its own material and hatch. One command converts clean lines and polylines into walls.

WALLWALLCONVERTWALLJUSTIFYWALLTHICKNESSWALLCLEANUP

Door & Window — hosted by the wall

Openings belong to their host wall and are never orphaned. Single and double swing, sliding, glazed; the Door Type builder previews the leaf before you commit; pick the leaf itself to flip the swing, change the width or re-host it to another wall. Door schedules read the real data, not a typed list.

DOORWINDOWSLIDINGDOORGLASSDOORDOORFLIPOPENINGRESIZEOPENINGREHOST

Room — spaces and finishes

Click inside a closed area to create a room, numbered as you go, named and styled. Rooms carry a floor/ceiling/wall finish catalogue; room tags, room schedules, finish legends and take-offs all read from it. Move a boundary and the room marks itself dirty — ROOMUPDATE brings it back in line.

ROOMROOMTAGROOMUPDATEROOMSCHEDULEFINISHLEGENDFINISHTAKEOFF

Stairs, columns & grids

Straight, L, U, quarter-landing and spiral stairs with handrails and an up arrow; rectangular columns driven by style; axis grids and column grids to set the reference frame before you draw. All of it ties back to reusable styles and to projected views.

STAIRSPIRALSTAIRCOLUMNCOLUMNGRIDAXISGRIDVIEWPROJECT

Finishes, schedules & projected views

The Finishes group creates materials and assigns them to rooms; Schedules produces opening schedules, room schedules, legends and finish take-offs directly in model space; Drawing symbols places axis grids, sections, elevations and view titles. Semantic slabs and ceilings carry level, thickness, ceiling grid and catalogue hatch.

SLABCEILINGGRIDOPENINGSCHEDULEROOMSCHEDULEFINISHLEGENDVIEWPROJECT

Change one thing, update the right things

MOVE, ROTATE, SCALE, MIRROR, TRIM, EXTEND, OFFSET, STRETCH, LENGTHEN and ERASE understand walls and stairs. You see every dependent object first — doors, rooms, smart dimensions, linked sections — and confirm after. All of it lands in a single undo.

WALLLENGTHWALLMOVEWALLERASEOPENINGSCHEDULE
New in September 2026 In version 0.88.71

From drawing to calculation, quotation and the cutting shop — in one program

A plan drawn in MCad now carries straight on to the next stages without exporting to other software: reinforced-concrete beam design, electrical and plumbing layout, estimating and quotations, and CNC panel cutting. All of it is included in the same licence — no extra modules to buy.

Structural — RC beams to TCVN 5574

Under Structural ▸ Structural project: multi-storey projects with one calculation per beam. Rectangular and T-beams with a compression flange, two reinforcement layers; cracking, deflection, anchorage, laps and bar curtailment; a search for a workable bar layout. Produces the beam reinforcement drawing (elevation and bar schedule) and keeps it linked to the calculation.

Structural ▸ Structural projectHelp chapter 21

Interior electrical & plumbing

One standard layer per electrical or plumbing system. Wall-mounted devices follow their wall when it is edited, space evenly along a wall face, copy to other rooms and take mounting heights in bulk. Draw wiring runs, LED cove lights and pipes; dimension and annotate devices; split one plan into ceiling, switch and socket sheets with a legend of the real symbols.

MEPWIREMEPPIPEMEPELEVMEPROOMCOPYMEPSHEETMEPLEGEND

Estimates & quotations from the drawing

Walls, slabs and finishes are measured by material straight from the drawing; wall heights follow the storey levels; cabinets, shelving and beds take area and sheet count from the panel-cutting job. The quotation table lives in the drawing and updates in place, with auto-numbering, issue date, validity and terms; export to Excel with formulas intact or to an A4 PDF.

ESTIMATEESTIMATETABLEESTIMATEXLSXESTIMATEPDF

CNC & panel cutting

Extract parts from furniture drawings, nest grained and rectangular panels, V-carve and relief-carve. Toolpaths follow the measured board thickness; machine profiles carry feed limits and Z origin; operators get a Vietnamese setup sheet and edge-banding labels; approved programs go straight to the folder the machine reads. A cabinet that is a dynamic block is cut at the size you stretched it to.

CUTPLANNestingSetup sheet

Dynamic blocks & a 545-block library

Author and edit dynamic blocks end to end, as in AutoCAD: parameters, actions, value sets, visibility states and lookup tables. The library holds 545 blocks (409 static + 136 dynamic) — insert one and stretch it by grip straight away — plus five sample dynamic-block drawings. BSTATIC flattens safely before you send a file, BSYNC merges duplicates, and BSEARCH finds rotated and rescaled copies.

BEDITBSTATICBSYNCBSEARCH

Batch-plot title frames & hand over

PLOTFRAMES in the style of ZWCAD Smart Plot: find frames by title-block name, by layer or as any rectangle, skipping table cells inside them; number by pick order, rows or columns; set paper, margins and scale once for every frame; combine frames from two DWGs into one PDF. ETRANSMIT packs a drawing with its xrefs, images and fonts; RECOVER rescues a damaged .mcd.

PLOTFRAMESETRANSMITRECOVER
One-click wall hatching that leaves doors open All 16 Object Snap modes 25 classic toolbars, type TOOLBAR 386 SHX fonts; Vietnamese TCVN3 text shown correctly Large DWGs open in about half the memory Model grid with locked columns; WALLDIM overall / clear
Workflow

Three ways to start a floor plan

The point of MCAD is not to pile commands into an Architecture menu. It is to always show you what you are working on, what the sensible next step is, and what a change is about to affect.

ADraw from dimensions

When you already have site dimensions, a structural grid, or target clear spans.

  1. Set up units, annotation scale, levels and styles.
  2. Grids and columns with AXISGRID and COLUMNGRID.
  3. Shell: exterior wall justified to inside/centre/outside, closed perimeter.
  4. Partitions tracked off wall faces, typing room dimensions.
  5. Doors and windows placed by distance from a corner or spaced evenly.
  6. Stairs, columns, floor openings once the main spaces settle.
  7. Rooms: click through the closed areas one after another.
  8. Documentation: slabs, dimensions, tags, schedules.
  9. Check wall junctions, overlapping openings, dirty rooms.

BRebuild from DWG/PDF

When a client's drawing arrives, or plain CAD has to become objects with meaning.

  1. Load and verify scale against one known dimension — never guess it.
  2. Organise the reference: lock/freeze the base layers, keep the source to compare.
  3. Establish datums: main axes, origin point, building orientation.
  4. Convert walls with WALLCONVERT; redraw anything ambiguous as a wall.
  5. Restore openings by type and by distance measured from a corner.
  6. Create rooms; a gap in a boundary points at exactly what to fix.
  7. Add the data: room numbers, finishes, door marks.
  8. Compare against the source overlay before hiding the reference.
  9. Check and issue MCD, PDF as required.

CRevise an existing scheme

When a partition moves, a room resizes, a door changes, or the stair core shifts.

  1. Select the area and read the wall–opening–room–dimension–schedule relationships.
  2. Use semantic commands: MOVE, WALLLENGTH, WALLTHICKNESS, OPENINGRESIZE, DOORFLIP…
  3. Read the preview of the wall and everything depending on it.
  4. Refresh dirty rooms with ROOMUPDATE.
  5. Update the affected dimensions, tags, fields and schedules.
  6. Check junctions, opening fit, drawing health.
  7. One undo steps back exactly the change you confirmed.

MCAD does not try to recognise a whole floor plan with AI, and it will not silently turn every line into a wall. Anything uncertain is handed back to you to decide — the software never invents architecture on your behalf.

Formats and output

Open what others send you, issue what others can open

.MCDnative

MCAD's own format. Keeps the full meaning of walls, doors, rooms and stairs, along with styles, catalogues and schema version history. Saved by write-temp → verify → back up → atomic replace, with an autosave every 2 minutes.

.DXFread · write

Exchange with any other CAD. Semantic objects are flattened to standard geometry with a clear report of the meaning that could not travel with them.

.DWGread · write

Open, edit and save AutoCAD 2010/2018. Layouts, tab order, page setups, viewports, paper rotation and Paper Space objects are checked across DWG → MCD → DWG conversion.

.PDFvector

Sharp vector PDF with correct lineweights and plot styles, straight from a layout with its page setup, and Publish for multi-sheet sets in the saved order.

Layouts, viewports, page setups and set-based Publish Rename/copy layouts, CHSPACE and MVIEW On/Off Direct printing through any Windows printer Plot styles (CTB-style) and lineweights Schedules exported to CSV Copy/paste between drawings keeps layer, linetype and block
Automation

Lisp, plugins and AI assistants on the same drawing

Lisp Studio

An interpreter for a working subset of AutoLISP: defun, setq, while, foreach, cond, wcmatch, plus geometry and string functions. A C:name function becomes a command for the session; load a .lsp file or type straight at the command line. Numbers, angles and options supplied from Lisp go through the same command pipeline as typed input.

.NET plugin SDK

.maplugin packages are signed with ECDSA P-256, installed per user, and run in a fault-isolated host with time and memory limits. The API registers commands, reads a drawing snapshot, and writes batched edits that are validated and then committed as one transaction. A faulty plugin is contained; it cannot take MCAD down.

AI assistants through MCP

Claude and other MCP clients can read drawings and Block/Room/Opening/Finish schedules, then create or edit geometry, layers, walls, openings, page setups and viewports. Every write batch is validated and committed atomically with Undo/Redo; the bridge can be switched on or off in Options.

Generated sample

TOWNHOUSEPLAN builds a complete 14,200 × 10,300 mm townhouse plan — 18 walls, 19 openings, columns, stairs, rooms, dimensions and furniture — using the very commands you use by hand. It is also the drawing at the top of this page.

Lisp Studiobedroom.lsp·Session 1
;; Place a standard bedroom: 110 walls, a 900 door set 200 from the corner
(defun C:BEDROOM (/ p1 p2)
  (setq p1 (getpoint "\nFirst corner: "))
  (setq p2 (getcorner p1 "\nOpposite corner: "))
  (command "WALL" "REC" p1 p2)
  (command "DOOR" "Single swing" "900" "200")
  (command "ROOM" (polar p1 0.785 800))
  (princ "\nBedroom created.")
  (princ))

Command: BEDROOM
First corner: 0,0   Opposite corner: 3600,4200
Bedroom created. — 4 walls, 1 door, 1 room · 1 undo
Reliability

Before anything else, CAD has to keep hold of your drawing

33,600+automated tests

The latest verified gate runs the full suite, produces warning-free Release builds, passes 11/11 health checks and completes clean transitive vulnerability scans before packaging.

2 minautosave

Snapshots are written through exactly the same verification pipeline as a real save. After a crash MCAD offers Recover / Discard / Later, and the recovered file is marked unsaved so it can never be mistaken for the original.

0silent uploads

Your drawings stay on your machine: activation sends only the licence key and a machine ID. A support bundle from the Diagnostics Center contains metadata only. Safe Mode disables plugins and hardware acceleration when needed, and updates are SHA-256 verified before they install.

Comparison

Where does MCAD stand against AutoCAD?

Not everywhere — MCAD concentrates on 2D architectural drawings and does that part well for a one-off price. The table states the limits as plainly as the strengths.

CriterionMCADAutoCAD LT / AutoCAD*
Licence model3-year plan for $50 ($17 a year) or 3-month / 1-year termsAnnual subscription; stop paying and it stops running
Cost per year (1 key)$17 a year on the 3-year plan · $40 on the 1-year planHundreds of dollars per year, per seat
2D draw & modify commands✓ Same command names, aliases, shortcuts, command line, Dynamic Input, OSNAP✓
Architectural objects with meaning (wall, door, window, room, stair, column)✓ Built in, no separate toolset✗ Not in LT · AutoCAD needs the Architecture toolset
Self-updating door / room / finish schedules✓ Built in and driven by object dataNeeds a toolset, or your own Lisp/fields
RC beam design (TCVN 5574), electrical & plumbing, estimating, CNC panel cutting✓ Built in, same licence, same drawing data✗ Needs separate software or plugins
Open DWG / DXF✓ Isolated-worker DWG import, DXF read and write✓
Write native DWG✓ AutoCAD 2010/2018 with supported Layout/Page Setup/viewport data✓
Software updates✓ Checks and alerts automatically; download/install stays under your control; free for the whole termWhile the subscription is current
AutomationLisp Studio + APPLOAD, signed .NET plugin SDK and an MCP bridge for AI assistantsAutoLISP/VBA/.NET (limited in LT)
Bilingual interface & docs✓ Full English and Vietnamese ribbon, panels and prompts (Help → Language) · 85 per-command guides in VietnamesePartial
HardwareWindows 10/11 64-bit, CPU rendering — no discrete GPU neededDiscrete GPU recommended
Machines per key2, released and moved by you on the websiteTied to the Autodesk account

* AutoCAD details are taken from Autodesk's public documentation and Vietnamese reseller quotes for 2025–2026, for reference only. AutoCAD is a trademark of Autodesk, Inc.

Who it's for

People who work on floor plans every day

Architects & small practices

Schemes, permit sets, construction documents for housing and interiors. The right tool for the job at a licence cost that works for 2–10 seats.

Engineers, contractors, site supervisors

Open the client's DWG, measure, take off quantities, mark up, export a PDF for site — without an expensive subscription just to read a drawing.

Students & beginners

Learn CAD on the standard command set, with a per-command guide for each one, at a price a student can carry — and a free trial first.

Pricing

One price for every feature — only the term differs

Create an account, pick a plan and pay with PayPal — Visa and Mastercard work on the PayPal page too, no PayPal account required. Once the payment is confirmed your licence key appears in your account page and in your inbox, ready to activate inside MCAD on up to 2 machines.

Not sure yet? Take 15 days free.Every feature, no card required, key issued the moment you sign up with a Google account.
Get a trial key
3-month plan
$25/ 90 days

Enough for one project. Every feature, plus updates while it runs.

  • Every CAD command and architectural object
  • Activate on up to 2 machines, release them yourself
  • Updates for the term; renewing adds to the days you have left
  • Email support and per-command documentation
Best value · $17 a year
3-year plan
$50/ 3 years

The lowest cost per year. Every feature and every update for 36 months.

  • Every CAD command and architectural object
  • Activate on up to 2 machines, release them yourself
  • Updates for the term; renewing adds to the days you have left
  • Email support and per-command documentation

Prices are in US dollars and cover every feature; there are no per-module fees. Payment goes through PayPal and is confirmed by a person during business hours (GMT+7). The key is issued to the email address you registered and stays visible in your account at any time.

Download

MCad 0.88.71 for Windows

A self-contained installer — no .NET or separate runtime to install first. Download, unzip, run the installer; open MCad, paste your licence key and you are working. The program checks for a newer build at every start.

A free account (a Gmail address is enough) is required to download@if (!string.IsNullOrEmpty(Model.Release.Sha256)) { · SHA-256 8114bba6e4660bca201fa3db105bc74148fb4cc35cca1b6fb973fed42ebabc16 }. Ships with 85 step-by-step command guides — WALL, DOOR, CEILINGGRID, TABLE, Lisp and the rest — currently written in Vietnamese.

System requirements

OS
Windows 10 / Windows 11, 64-bit
Runtime
.NET 10 — bundled with the installer
Graphics
SkiaSharp CPU rendering; no discrete GPU required
Interface
Ribbon, Command Window, Properties, charcoal dark theme; high-DPI aware
Updates
Checked in the background, flagged when available; downloading and installing stays your decision
Data
Drawings, autosaves and plugins live in your user folder; drawings are never collected
FAQ

Frequently asked questions

Is the trial limited? Do I need a card?

No feature limits and no card. Create an account (with Google or an email address), click Free trial and the key is issued immediately — 15 days on one machine. When it ends, pick the plan that suits you; nothing charges automatically.

How does the 3-year plan differ from the 1-year plan?

Same features and the same number of machines. The 3-year plan is one payment of $50 for 36 months — just $17 a year — with every update released during that time. When it ends, a renewal is added on top of any days you have left.

How many machines per key, and how do I move it?

Each key activates on up to 2 machines. To move one, open Account → My licence, click Release this machine and activate on the new one — no need to contact support.

Can MCAD open and save the DWG files my clients send?

Yes. MCAD opens DWG through an isolated worker and supports blocks, hatches, MTEXT, dimensions, layers, linetypes, layouts and Paper Space; you can save AutoCAD 2010/2018, read and write DXF, or export vector PDF. MCD remains the native format for full architectural semantics and controlled compatibility history.

Will a .mcd saved by a new version open on a machine that has not updated?

When the .mcd format grows (for example to hold dynamic blocks or links to structural calculations), an older MCad says clearly that the file is newer and declines to open it — nothing is damaged or lost. New versions always open every older .mcd. Offices with several machines should update together; to send a file to a machine that has not updated, save it as DWG.

I know AutoCAD — do I have to learn it again?

No. MCAD keeps the same command names and aliases (L, PL, TR, EX, O, F…), the command line, Dynamic Input, OSNAP/Ortho/Polar and F3/F6–F12. The only new material is the architectural commands such as WALL, DOOR and ROOM, each with its own guide.

How do I pay, and can I get an invoice?

With PayPal, using the button shown after you choose a plan — you can pay by Visa or Mastercard there without a PayPal account. We confirm during business hours (GMT+7) and the key appears in your account and your inbox. Companies needing an invoice should enter the company name and tax ID under Profile, or contact support.

What is the refund policy?

Because a full-featured trial is available first, paid plans are not refundable once the key has been activated. If it has not been activated within 7 days of payment, we refund in full. See the refund policy.

How do updates work? Do they cost anything?

MCAD checks at startup and shows a small status-bar alert when a new build is available; you choose when to download and install it. Updates are free for the whole term of a 3-month, 1-year or 3-year plan. Customers who bought a lifetime licence earlier keep their lifetime updates.

Are my drawings uploaded anywhere?

No. MCAD runs entirely on your machine; only licence activation contacts the server, sending the key and a machine ID. A diagnostic bundle, if you choose to export one, contains metadata only — never drawing content.

Release alerts · continuous improvement

Keep receiving product improvements while your licence runs

MCAD checks for a newer version after startup and shows a small status-bar alert only when one exists — no dialog and no stolen focus. You choose when to download and install it. Updates are free for the whole term of your licence.

The product moves with user feedback, and every change ships with automated tests and release notes. A few recently verified feature groups:

Support & contact

A real person answers during business hours

For advice on the right plan, a multi-seat quote, or trouble activating a key — reach us on whichever channel suits you. Office hours are GMT+7.

Zalo