Release alerts · continuous improvement
Keep receiving product improvements while your licence runs
MCAD checks for a newer version after startup and shows a small status-bar alert only when one exists — no dialog and no stolen focus. You choose when to download and install it. Updates are free for the whole term of your licence.
The product moves with user feedback, and every change ships with automated tests and release notes. A few recently verified feature groups:
- 09/2026
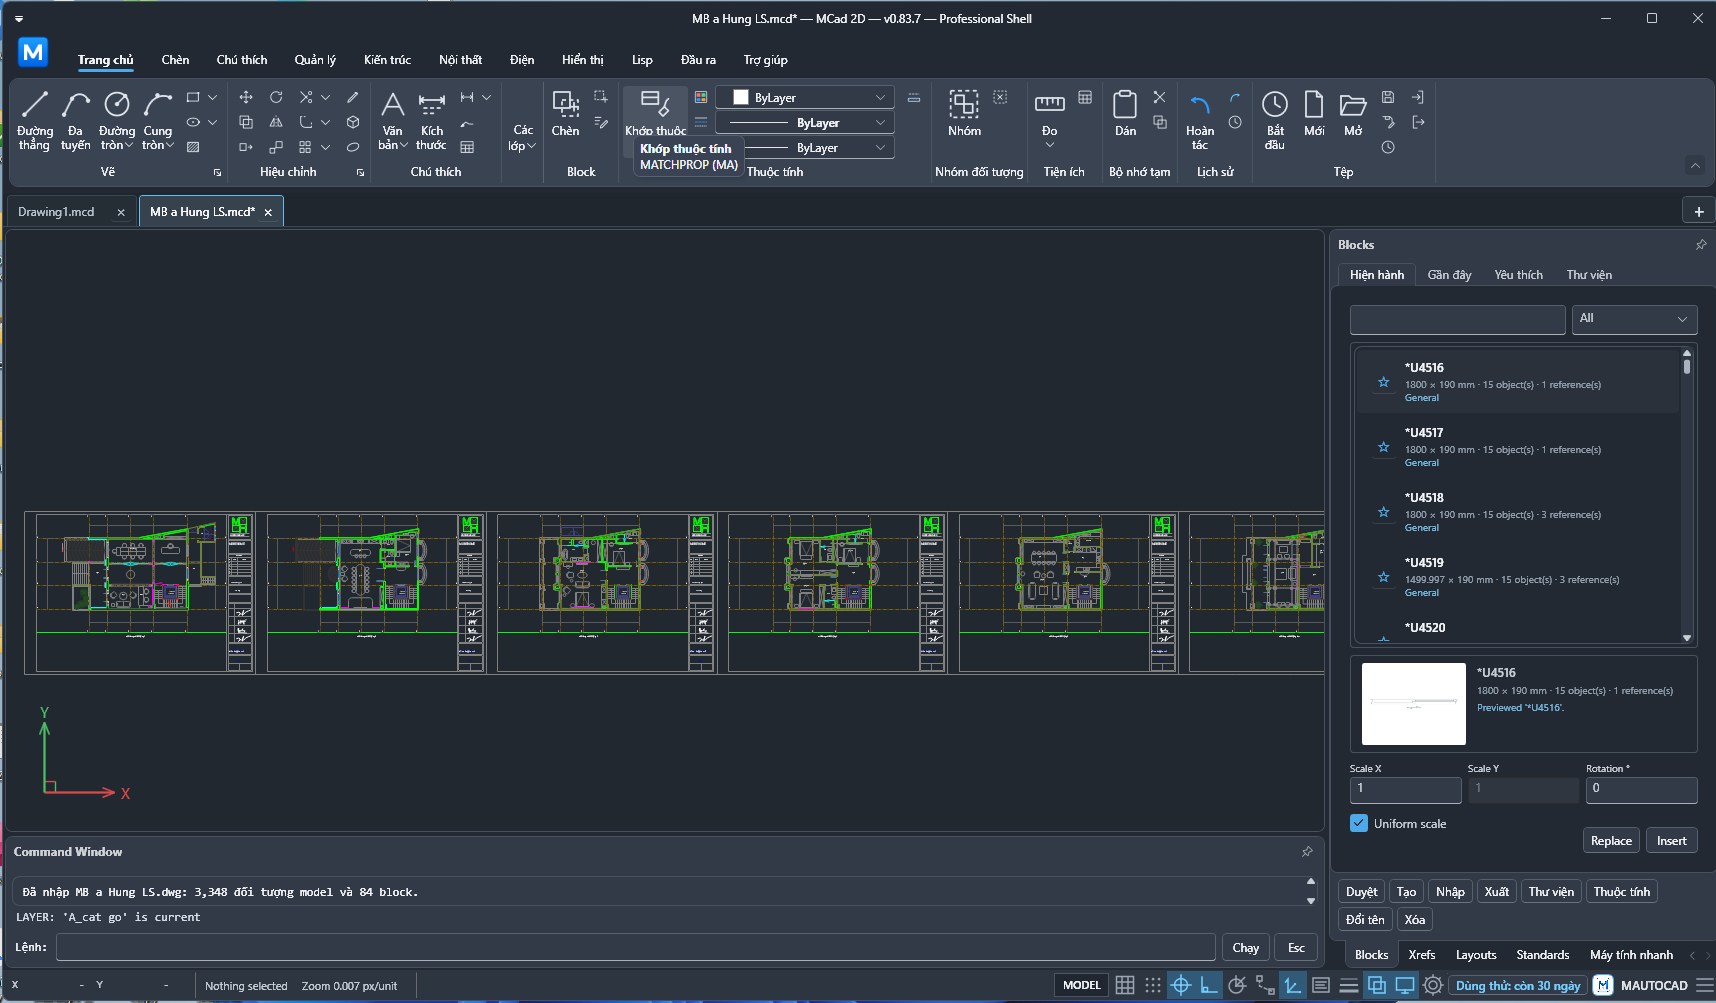
Large DWGs open lighter and smootherA 50,000-object drawing allocates about 1.6 GB instead of 3.0 GB while opening; a 13,500-object drawing drops from 2.1 GB to 0.4 GB. The longest pause during loading is now about 0.2–0.3 s. Fixed a crash when opening files with long names.
- 09/2026
Structural: reinforced-concrete beams to TCVN 5574Multi-storey projects, rectangular and T-beams with two bar layers; cracking, deflection, anchorage, laps and curtailment; beam reinforcement drawings linked to the calculation.
- 09/2026
ZWCAD-style batch plotting of model-space framesPLOTFRAMES finds frames by title block or layer, ignores cells inside them, numbers by rows or columns, applies one plot setup to all frames and merges frames from two DWGs into one PDF.
- 09/2026
One-click wall hatchingClick inside a wall to fill the whole connected wall run, with closed corners (skewed ones too) and openings left clear; Ctrl+Z while picking areas removes only the last one. The hatch pattern palette opens in 0.2 s instead of nearly 50 s on pattern-heavy drawings.
- 09/2026
Dynamic blocks and a 545-block libraryBlock Editor with parameters, actions, value sets, visibility states and lookup tables; the library split into 409 static + 136 dynamic blocks; BSTATIC, BSYNC; saving back to DWG no longer changes how dynamic blocks look.
- 09/2026
Electrical & plumbing, estimating and CNC cuttingWall-hosted MEP devices and per-system sheets; quotations measured from the drawing with Excel (formulas kept) and PDF export; nesting, V-carving, Vietnamese setup sheets, and cuts that match the stretched size of dynamic blocks.
- 09/2026
Better text and everyday drafting386 bundled SHX fonts; Vietnamese bigfont and TCVN3 text with correct accents and capitals; all 16 Object Snap modes; 25 classic toolbars; grips snap to the shape being edited; RECOVER, ETRANSMIT, BSEARCH.
- 08/2026
Model/Layout as a real daily workflowThe tab strip sits below the canvas; rename, copy and order layouts, use CHSPACE without changing the apparent size, switch viewports with MVIEW, and draw into the space you are actually in.
- 08/2026
Safer DWG 2010/2018 read and writeA resource-bounded isolated worker opens DWG; DWG → MCD → DWG checks preserve layouts, tab order, page setups, viewports, paper rotation and Paper Space across a real technical-drawing corpus.
- 08/2026
Unified External ReferencesDWG Xrefs, raster images and PDF underlays share one manager with Zoom, Reload, Repair Path, Load/Unload and Detach; per-viewport layer overrides retain colour, transparency and plot style.
- 08/2026
AI assistants connected directly through MCPRead schedules and properties, create or edit geometry, layers, walls, openings, layouts and page setups through schema-defined operations; every write batch is atomic and undoable.
- 08/2026
A controlled plugin platformSigned packages, a plugin manager, change preview, PLUGINUNDO, office-wide repositories and a .NET SDK let technical teams build their own tools without giving up review and recovery.
- 08/2026
Crisp pan/zoom and overlap selectionImmediate preview frames keep dense DWG navigation responsive while hairlines and hatches remain stable; SELECTIONCYCLING helps pick the right object when several share the same location.